

Listing Courtesy of: BRIGHT IDX / Listed By: Tammie Mason, Century 21 Redwood Realty
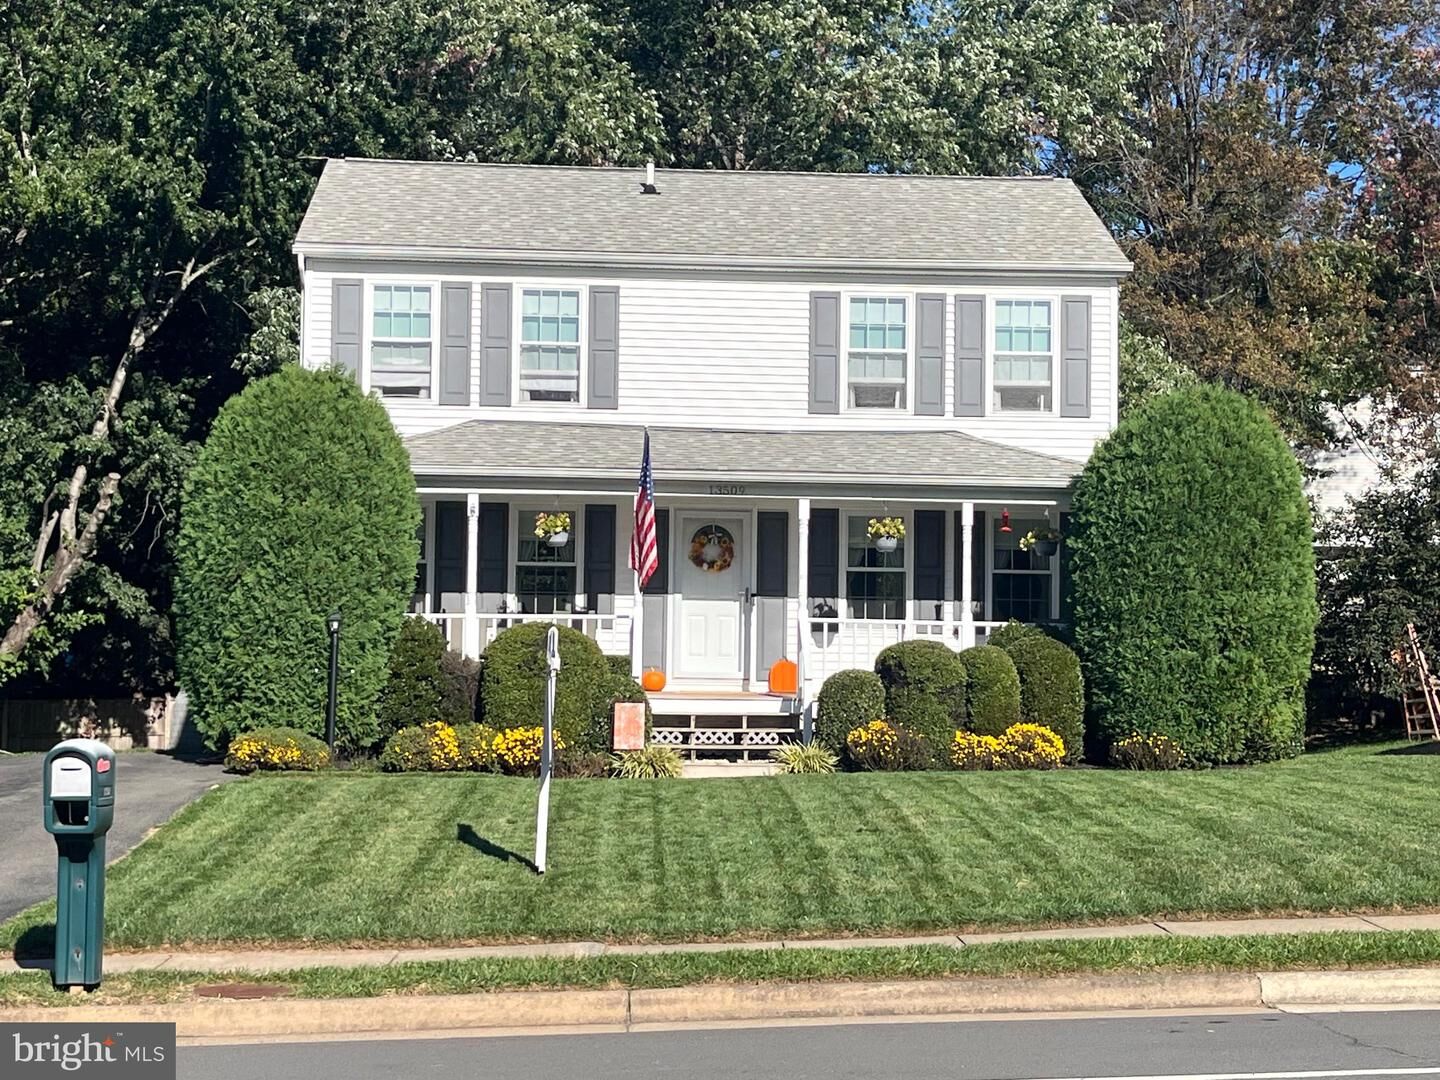
13509 Princedale Drive Woodbridge, VA 22193
Active (1 Days)
$515,000 (USD)
OPEN HOUSE TIMES
-
OPENSat, Oct 1711:00 am - 1:00 pm
Description
This charming Colonial-style home, built in 1989, with the original owners, offers a perfect blend of comfort and functionality. With 1,580 square feet of thoughtfully designed living space, this residence features three spacious bedrooms and two and a half bathrooms with a rough in on the lower level, making it an ideal retreat for those seeking a cozy yet functional environment. Step inside to discover inviting interiors adorned with traditional elements, including chair railings and a warm color palette. The kitchen, complete with ample table space, is perfect for casual dining or entertaining. Equipped with modern appliances such as a dishwasher, electric oven/range, and an extra refrigerator/freezer, this kitchen is a culinary enthusiast's dream. The partially finished basement provides additional space for recreation or storage, with a convenient rear entrance and rough bath plumbing for future expansion. Enjoy the outdoors on the lovely deck, perfect for morning coffee or evening gatherings, while the landscaped lot offers a serene setting for relaxation. Additional features include a security system for peace of mind, ceiling fans for comfort, and walk-in closets for ample storage. With driveway and on-street parking, convenience is at your fingertips. This home is not just a place to live; it's a place to create lasting memories. Don't miss the opportunity to make it yours! New HVAC in 2012 with a maintenance contract, HWH 2021, Roof 2009 with 30 yr shingle, Windows and Siding 2012. Add your special touches to make this the perfect home conveniently located but in a quiet neighborhood.
MLS #:
VAPW2132200
VAPW2132200
Taxes
$4,473(2026)
$4,473(2026)
Lot Size
7,962 SQFT
7,962 SQFT
Type
Single-Family Home
Single-Family Home
Year Built
1989
1989
Style
Colonial
Colonial
School District
Prince William County Public Schools
Prince William County Public Schools
County
Prince William County
Prince William County
Listed By
Tammie Mason, Century 21 Redwood Realty
Source
BRIGHT IDX
Last checked Oct 16 2026 at 10:18 PM GMT+0000
BRIGHT IDX
Last checked Oct 16 2026 at 10:18 PM GMT+0000
Bathroom Details
- Full Bathrooms: 2
- Half Bathroom: 1
Interior Features
- Dining Area
- Window Treatments
- Floor Plan - Traditional
- Dishwasher
- Disposal
- Extra Refrigerator/Freezer
- Refrigerator
- Exhaust Fan
- Chair Railings
- Oven/Range - Electric
- Breakfast Area
- Range Hood
- Kitchen - Table Space
- Carpet
- Walk-In Closet(s)
- Ceiling Fan(s)
- Bathroom - Tub Shower
Lot Information
- Landscaping
Property Features
- Above Grade
- Below Grade
- Foundation: Brick/Mortar
Heating and Cooling
- Forced Air
- Central A/C
Basement Information
- Rear Entrance
- Connecting Stairway
- Partial
- Daylight
- Improved
- Rough Bath Plumb
- Partially Finished
Exterior Features
- Vinyl Siding
Utility Information
- Sewer: Public Sewer
- Fuel: Electric
Stories
- 3
Living Area
- 1,580 sqft
Location
Estimated Monthly Mortgage Payment
*Based on Fixed Interest Rate withe a 30 year term, principal and interest only
Listing price
Down payment
%
Interest rate
%Mortgage calculator estimates are provided by C21 Redwood Realty and are intended for information use only. Your payments may be higher or lower and all loans are subject to credit approval.
Disclaimer: Copyright 2026 Bright MLS IDX. All rights reserved. This information is deemed reliable, but not guaranteed. The information being provided is for consumers’ personal, non-commercial use and may not be used for any purpose other than to identify prospective properties consumers may be interested in purchasing. Data last updated 10/16/26 15:18


